
EIFS to natural stone facade
A synthetic skin, replaced with the real thing
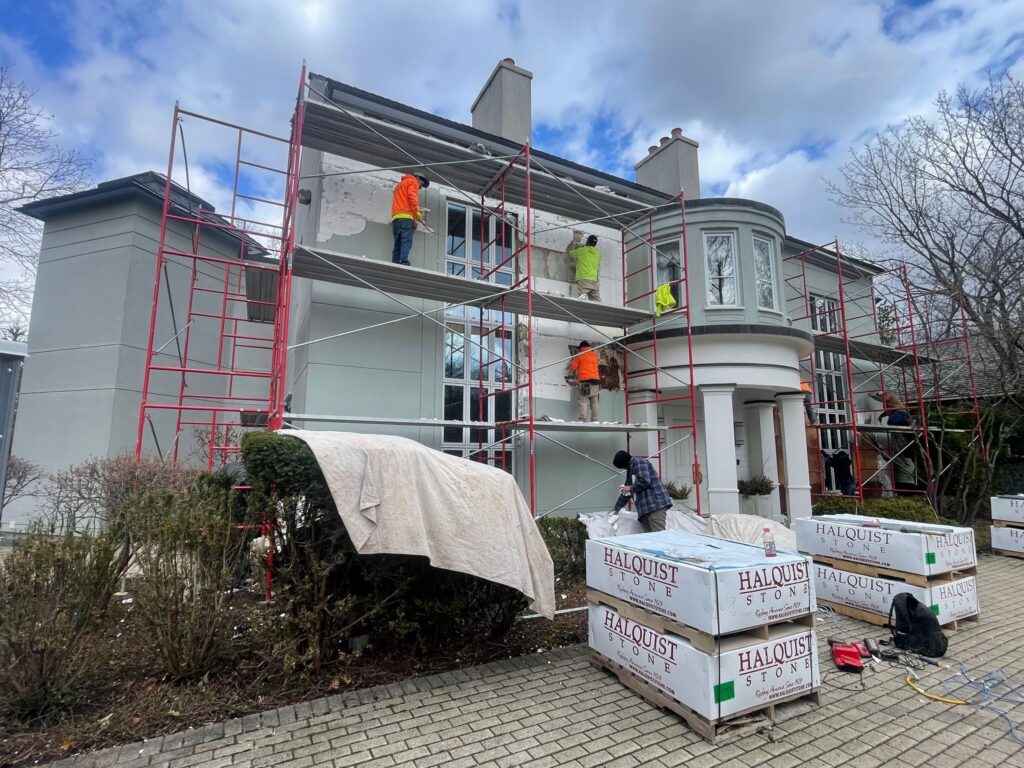
The front elevation was EIFS, a foam-and-mesh system finished to look like stucco. It reads fine from the curb, but it dents, stains, and can trap moisture against the wall behind it.
On a home this size the owner wanted the permanence and the look of real stone, not a synthetic surface that needs babysitting every few years. The brief: take the elevation down to sound structure and rebuild it in natural stone that will outlast every material around it.
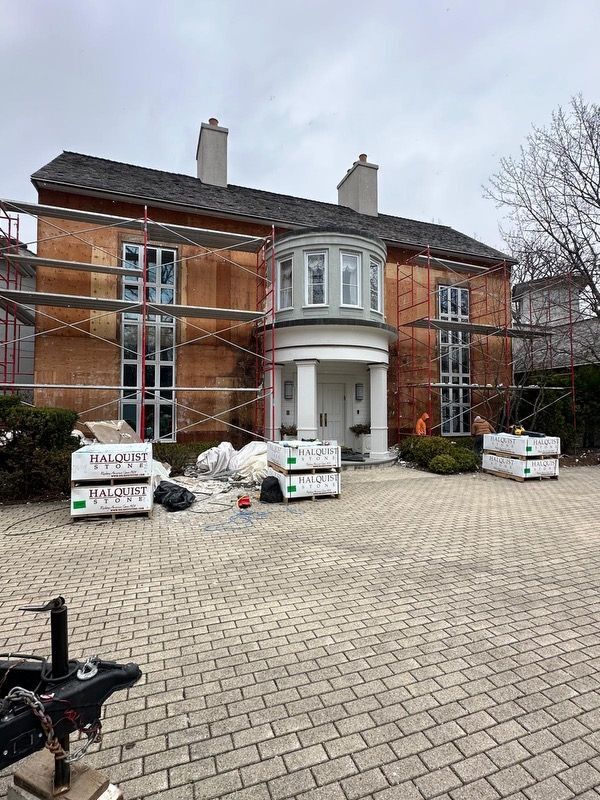
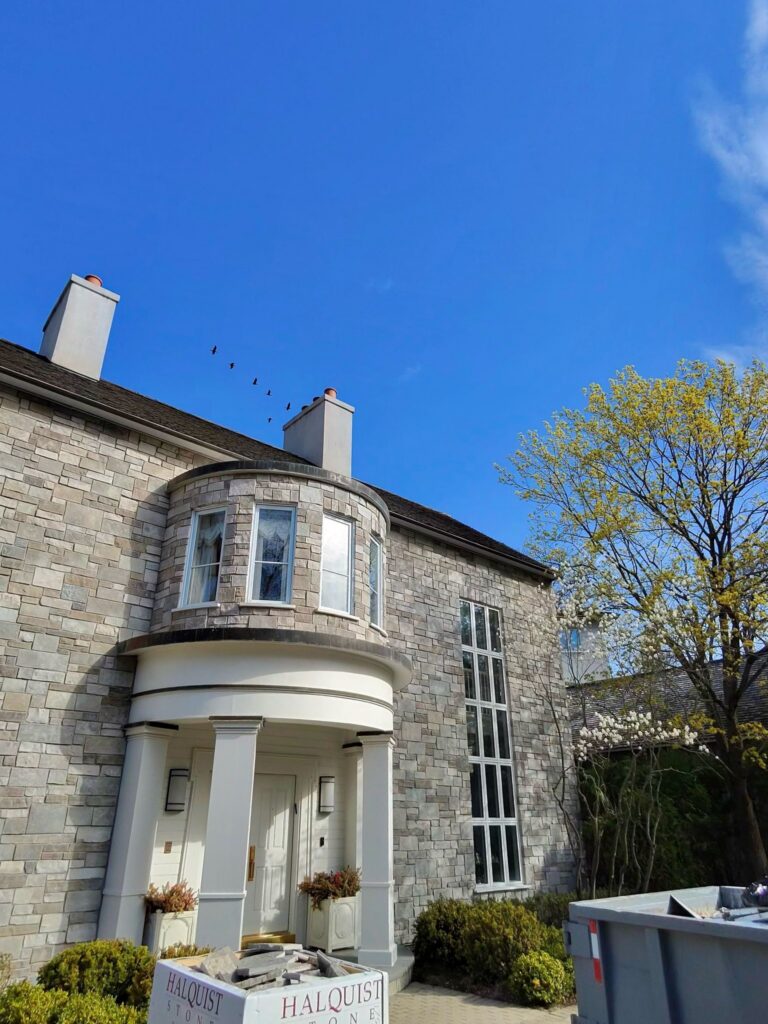
The full front elevation was stripped to the sheathing, the substrate repaired and prepped, and the face rebuilt in Halquist natural stone veneer in Light Mesquite, laid in assorted course heights with slightly raked grey joints.
Synthetic stucco, real problems
EIFS is a synthetic system: foam insulation, mesh, and a thin finish coat made to look like stucco. When it ages out, it does not fail gracefully. It dents and stains, and once water finds a way behind the foam it can sit against the wall structure with nowhere to go.
This elevation was past its service life. Patching it again would have bought a few years of the same maintenance cycle. The owner wanted out of that cycle entirely.
Down to the sheathing, up in stone
No shortcuts and nothing covered up: the old system came off completely so the new stone could go onto a wall we had seen and repaired.
Full EIFS removal
Stripped the entire front elevation back to sound sheathing.
Substrate repair & prep
Repaired the wall behind it and built a proper base to carry stone.
Halquist natural stone veneer
Light Mesquite, minimal browns, assorted 4 to 12 inch heights.
Slightly raked grey joints
Mortar finished for a clean, defined shadow line across the face.
Scaffolded & sequenced
Worked the elevation in stages to keep the site clean and the home covered.
Protected finish
Real stone, installed to shed water instead of trapping it.
Same house. Real stone.
BeforeThe original synthetic stucco elevation, past its service life, coming off.
DuringStripped back to sound sheathing, substrate repaired and prepped to carry stone.
 After
AfterHalquist Light Mesquite veneer, slightly raked grey joints.
Les on this project
Les O'Hara walks through what was behind the old facade and why real stone was the right call.
What goes into the wall
Real stone, built to stay
More case studies
View all projects →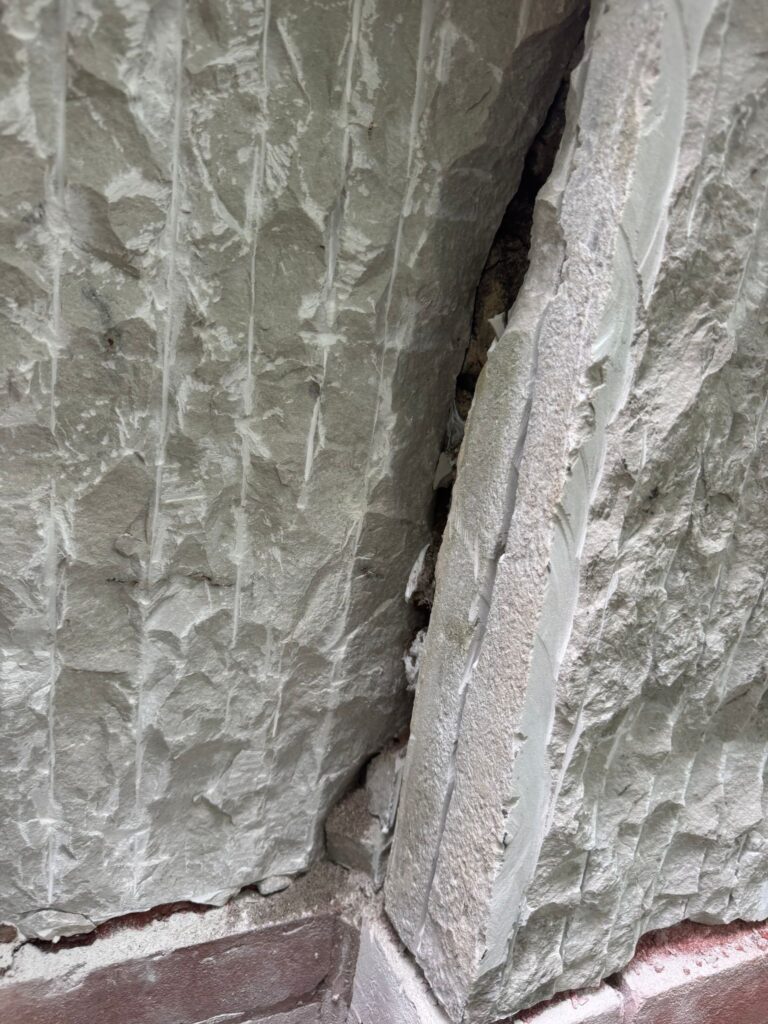
Historic Mortar & Stone Matching
Hard modern repairs reversed with period-correct lime mortar and near-invisible stone patching.
Read case study →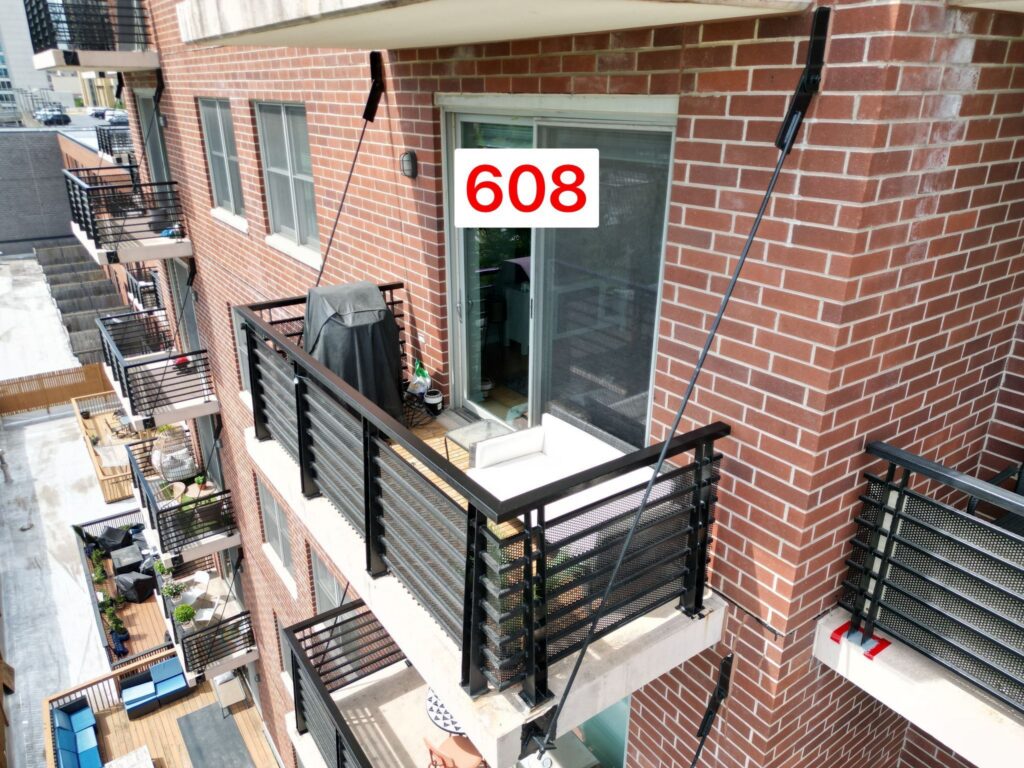
Balcony Refinishing & Sealant Program
Every balcony prepped and repainted, with a building-wide sealant and caulk plan by condition.
Read case study →Have a building like this one?
Free, no-pressure masonry assessments. We'll tell you what actually needs doing, and what can wait.